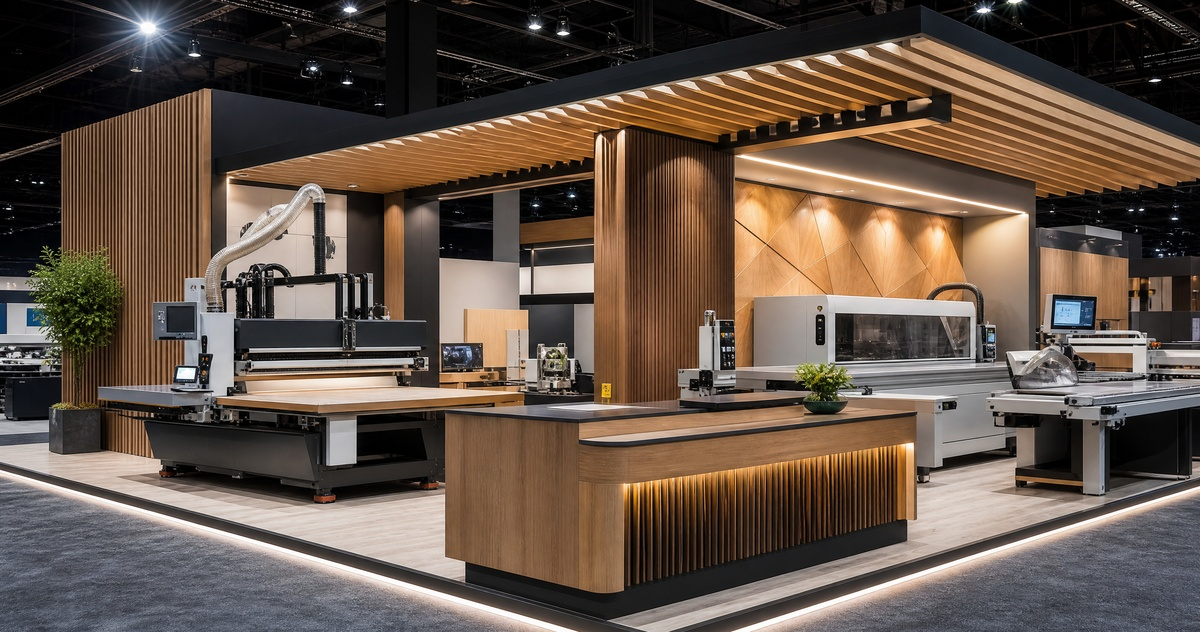
Atlanta hosts one of the largest manufacturing and design trade shows in North America at the Georgia World Congress Center, and that scale is exactly what makes finding the right exhibition stand contractor so important. A brand that walks into the Georgia World Congress Center without a local partner who understands the venue's display regulations, fire code and Exhibitor Appointed Contractor paperwork can lose days of setup time before the show even opens.
This guide walks through what actually makes Atlanta different from other trade show markets, the practical hurdles a first time exhibitor runs into, and what to look for in an Atlanta exhibition stand contractor before signing a contract. It also lays out how PADLOCK CORP manages a project from the first brief to the final teardown, using IWF Atlanta, the largest wood products and design trade show in North America, as a working example of how these rules apply in practice.
Why Atlanta Is a Major Exhibition Hub
The Georgia World Congress Center spans four exhibit buildings and hosts some of the largest manufacturing and design trade shows in the country. IWF Atlanta alone brings together hundreds of exhibitors from the wood products and furniture manufacturing world every other year, filling multiple buildings with machinery, materials and technology on display for four straight days.
That scale is precisely what makes the venue demanding for exhibitors. Because the show's own official general contractor manages freight, labor and most booth services across every building, a brand cannot expect the same flexibility it might get in a smaller regional market. Booth design approval, EAC registration and freight all move through the same tight system, and an Atlanta exhibition stand contractor who works in this market regularly already understands where the friction points sit. For a brand exhibiting in Atlanta for the first time, that local familiarity often matters more than the design itself.
The Real Challenges of Building a Stand at the Georgia World Congress Center
Display Regulations and Cubic Content Rules
Height limits at the Georgia World Congress Center depend entirely on the exhibit space configuration a brand has contracted, not just the total square footage. A standard inline space, a perimeter wall space, a peninsula and a full island space each carry a different maximum height for walls, headers and graphics. Standard inline spaces top out noticeably lower than perimeter, peninsula, split island or full island spaces, and no variances between neighboring exhibitors are allowed under any circumstance. Getting this wrong at the design stage means a costly redesign later, so it is worth confirming the exact configuration and its height allowance before a single wall panel is built.
| Exhibit space type | Typical height limit | Note |
|---|---|---|
| Standard inline | 8 ft 3 in (2.5 m) | Includes side and back walls, headers and lighting |
| Perimeter wall | 16 ft 6 in (5 m) | Some spaces are limited to 15 ft 3 in due to overhangs |
| Peninsula / split island | 16 ft 6 in (5 m) | Back wall facing a neighbor must stay unbranded |
| Island (900 sq ft and up) | 16 ft 6 in (5 m) | Multi story option available with a structural engineer stamp |
Fire Code and Material Restrictions
Cloth decorations must be fire retardant, and acetate or any other non fire retardant drape is not permitted anywhere on the show floor. Paper, leaves and tree branch decorations are barred outright, and storage behind an exhibit is never allowed, regardless of booth size. Multi story exhibits carry extra weight: plans need a licensed structural engineer's stamp, covered areas need battery powered smoke detectors, and any enclosed area of 300 square feet or more needs a trained fire watch attendant on hand during non show hours. Skipping any of this is one of the fastest ways to have a booth flagged during installation, sometimes late enough in the process that there is no time left to fix it before the show opens.
EAC Registration and Booth Design Approval
Any outside company brought in to build or supervise a booth, known as an Exhibitor Appointed Contractor or EAC, has to be registered with show management well ahead of move in. Separately, every exhibitor, whether using an EAC or not, must submit a booth design, even a simple hand drawn sketch, for approval months before freight arrives, with every display height clearly marked. Hanging signs and lights carry their own earlier deadline and are only permitted in island, peninsula and split island spaces of 600 square feet or more.
A missed EAC or booth design deadline does not just create a paperwork headache. If a design has not been approved in time, an exhibit can be required to conform to the display regulations before the show opens at the exhibitor's own expense, and repeated non compliance can affect priority placement at the next edition of the show.
What to Look for in an Atlanta Exhibition Stand Contractor
Not every exhibition stand builder is equipped to work in a venue with this many moving parts. A few things are worth confirming before signing a contract.
Local regulatory knowledge matters more than a polished portfolio. A contractor who already understands the Georgia World Congress Center's display regulations and fire watch requirements will avoid mistakes that a first time visitor to the market would not catch.
EAC experience is not optional. Ask directly how many times a contractor has registered as an Exhibitor Appointed Contractor at the Georgia World Congress Center and whether they manage that paperwork themselves or leave it to the client.
Turnkey capability saves time. A contractor who can move from design through production, freight and on site installation under one roof removes several handoff points where delays typically happen.
US based production is a real advantage. A booth engineered and built inside the United States clears customs and freight requirements far more smoothly than one shipped in from overseas at the last minute.
How PADLOCK CORP Manages the Process
PADLOCK CORP runs every Atlanta project through the same ten step process, regardless of booth size. Each stage has a clear owner and a clear deliverable, which keeps a project moving even when a show's own deadlines shift.
Brief
Understanding the brand's goals for the show, its target audience on the floor, and the square footage already contracted with the venue.
Design
A 3D concept is developed around that brief, built to match the exact height and sightline rules for the booth type in question.
Budget
A transparent, itemized budget covering production, freight, labor and venue fees, so there are no surprises once the project moves forward.
Approval
The client reviews the design and budget together and signs off before any material is ordered.
Production
Fabrication begins, using materials that already meet fire retardancy requirements rather than sourcing certification after the fact.
Booth Approvals & Ordering
Booth diagrams, EAC registration and any hanging sign or structural engineer submissions are filed with the venue in parallel with production.
Factory Build & Quality Control in Orlando
The stand is fully built and inspected at PADLOCK CORP's own Orlando facility before it ever leaves for the show, which catches fit and finish issues while they are still cheap to fix.
Freight to Show Site
The completed stand ships to the advance warehouse or directly to the venue, timed against the show's own receiving windows.
On Site Installation
A supervised crew, working within union labor rules, installs the stand ahead of the target move in schedule.
Dismantle
After the show closes, the stand is broken down, packed and either returned to storage or shipped onward to its next show.
Brief
Understanding the brand's goals for the show, its target audience on the floor, and the square footage already contracted with the venue.
Design
A 3D concept is developed around that brief, built to match the exact height and sightline rules for the booth type in question.
Budget
A transparent, itemized budget covering production, freight, labor and venue fees, so there are no surprises once the project moves forward.
Approval
The client reviews the design and budget together and signs off before any material is ordered.
Production
Fabrication begins, using materials that already meet fire retardancy requirements rather than sourcing certification after the fact.
Booth Approvals & Ordering
Booth diagrams, EAC registration and any hanging sign or structural engineer submissions are filed with the venue in parallel with production.
Factory Build & QC in Orlando
The stand is fully built and inspected at PADLOCK CORP's own Orlando facility before it ever leaves for the show.
Freight to Show Site
The completed stand ships to the advance warehouse or directly to the venue, timed against the show's own receiving windows.
On Site Installation
A supervised crew, working within union labor rules, installs the stand ahead of the target move in schedule.
Dismantle
After the show closes, the stand is broken down, packed and either shipped onward to its next show.
IWF Atlanta at the Georgia World Congress Center: A Case Study in Exhibitor Compliance
IWF Atlanta is North America's largest wood products design and technology trade show and one of the biggest events the Georgia World Congress Center hosts every other year, which makes it a useful example of how the rules above play out on a real show floor.
Exhibitors at IWF Atlanta face the same exhibit space based height structure described earlier, with standard inline spaces capped well below perimeter, peninsula, split island and island spaces. Hanging signs are only permitted in island, peninsula and split island spaces of 600 square feet or more, and no variance between neighboring exhibitors is ever granted, no matter how the spaces are arranged.
Fire and safety requirements follow the same pattern too. Cloth decorations must be fire retardant, non fire retardant drapes are barred outright, and multi story exhibits need a stamped structural plan along with a trained fire watch attendant for any enclosed area of 300 square feet or more during non show hours. The venue also does not provide dust collection, so every exhibitor running machinery is responsible for sourcing and installing its own system.
The EAC and design approval timeline at IWF Atlanta is a good illustration of why early planning matters. Outside contractors need to be registered with show management around two months before move in, and every exhibitor, regardless of whether an EAC is involved, must submit a booth design for approval on a similar timeline, well before the show's strict clean floor deadlines during move in. A brand that leaves this until the last minute risks having its display flagged and required to conform at its own expense before the show opens.
This is exactly the kind of show where an Atlanta exhibition stand contractor with existing EAC relationships and a clear internal timeline, like the ten step process above, keeps a brand from losing time to paperwork instead of the show itself.